

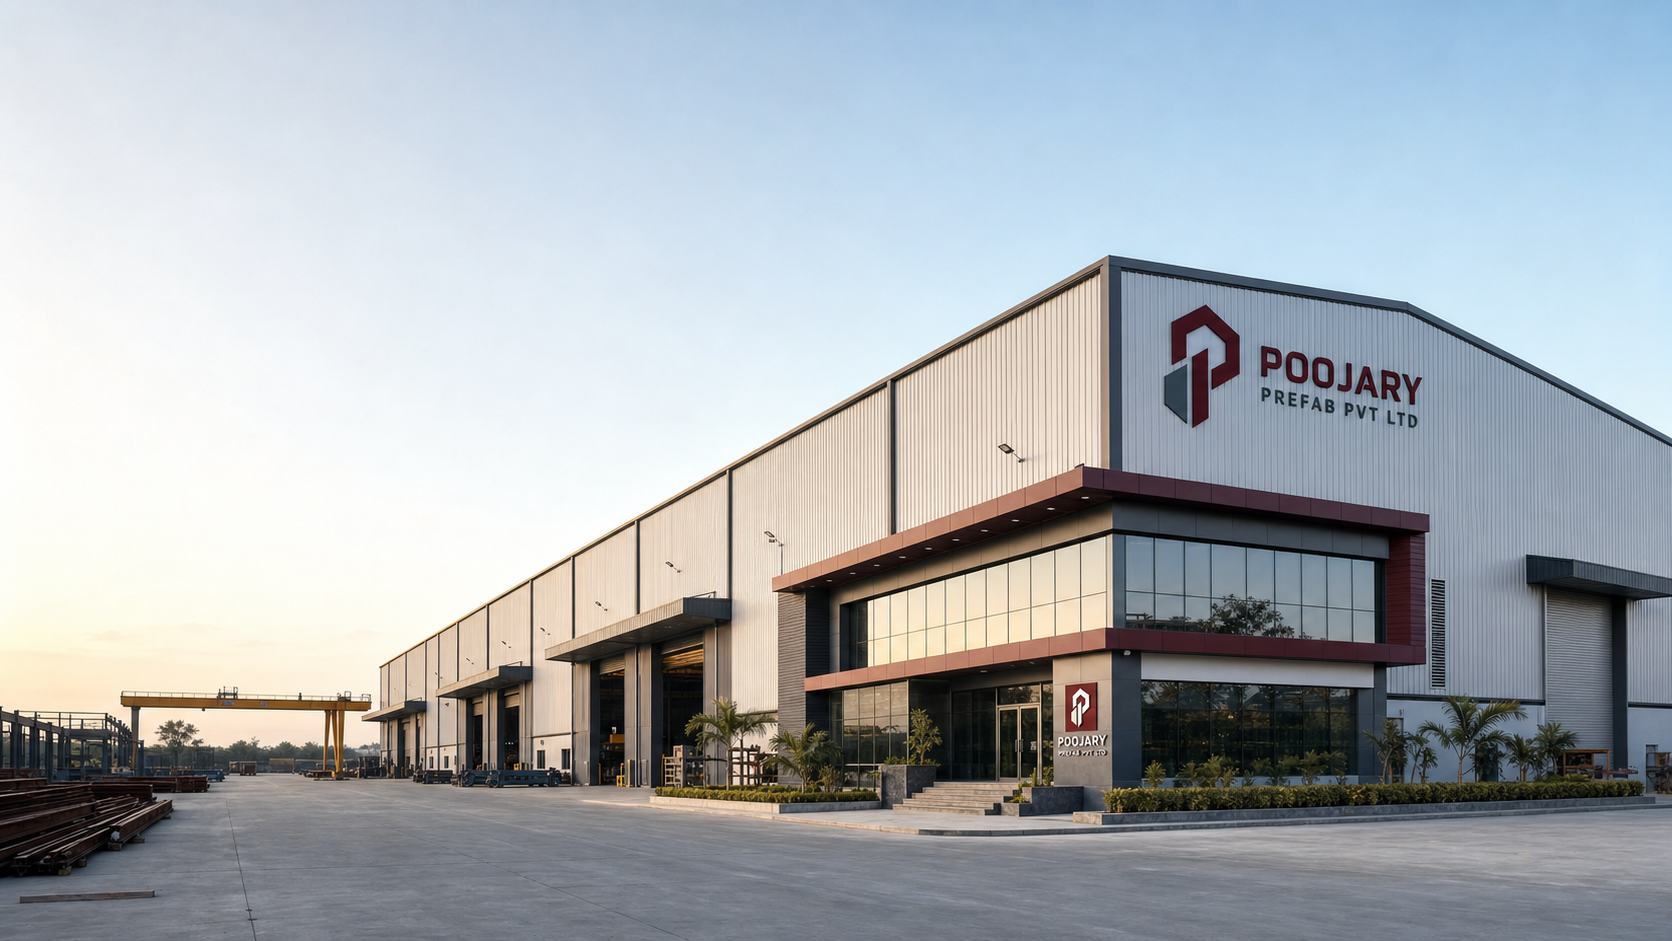
High-Performance PEB Factory Buildings — Engineered for Manufacturing
EOT crane-ready up to 100MT · Mezzanine-capable · Turnkey from design to handover · IS 800 / IS 875 / IS 1893 compliant
What is it?
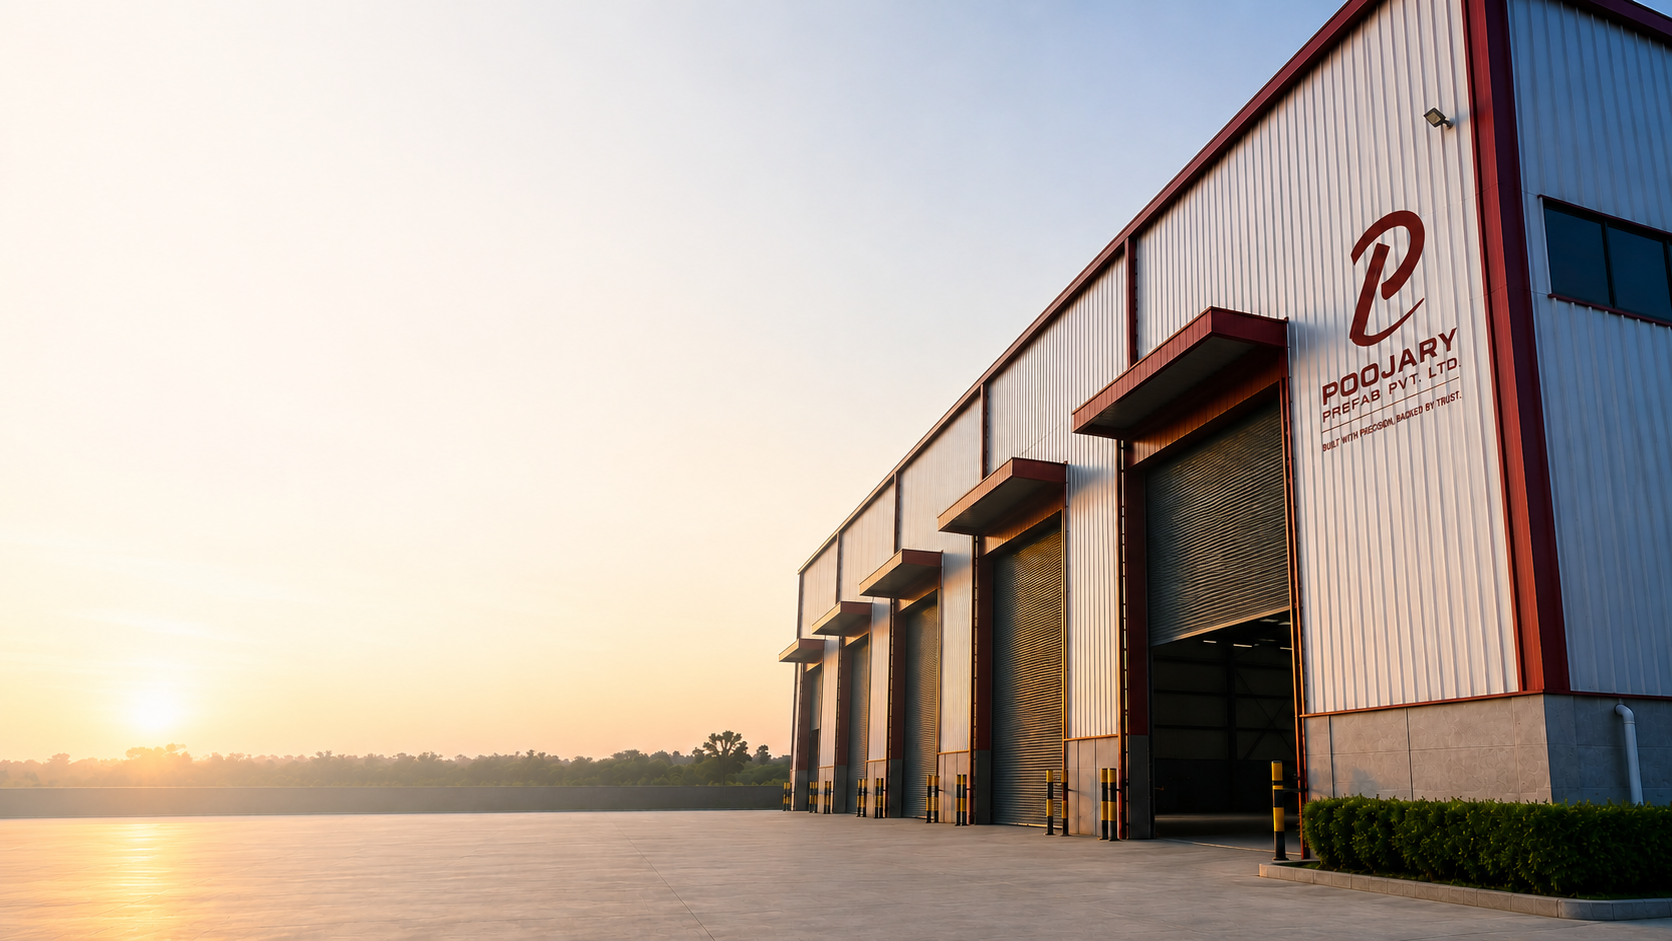
Factory Buildings
A factory building is not a shed — it is a precision-engineered production environment. At Poojary Prefab, factory buildings are designed from the first line by our in-house structural engineering team to match your specific process layout, crane requirement, mezzanine configuration, and compliance obligations. Every beam, column, and purlin is fabricated at our Wagholi plant and traceable to a mill test certificate.
Unlike contractors who outsource fabrication to third parties, Poojary Prefab manufactures all structural components at our own facility in Wagholi, Pune — no middlemen, no coordination gaps. This gives you a single point of accountability, a faster build timeline, and direct quality control at every stage. The result is a factory building that performs exactly as specified from day one.
We have delivered factory buildings for automobile OEMs, heavy engineering firms, textile manufacturers, and food processing plants across Pune's MIDC zones — Chakan, Ranjangaon, Pirangut, and beyond. Every project leaves our plant engineered to IS 800:2007, IS 875, and IS 1893, with full structural documentation for MIDC, municipal, and insurance requirements.
Configurations
Which Type Do You Need?
Every site has different requirements. Here's how our range breaks down.
Crane-Bay Factory
Rigid frame structure with integrated EOT crane runways from 5MT to 100MT. Designed for heavy engineering, fabrication shops, press operations, and automotive component manufacturing requiring overhead lifting.
Multi-Level Factory
Ground floor production + mezzanine for offices, utilities, and quality labs — all within one integrated structural system. Maximises vertical space without additional footprint.
Multi-Bay Complex
Connected bays at different heights — production area, assembly block, finishing hall, canopy — designed as one unified structure with shared intermediate columns for cost efficiency.
Regulated Industry Factory
Fire-rated panels (60–120 min), chemical-resistant cladding, and cleanroom-compatible interiors for pharma, food, and defence manufacturing with strict compliance requirements.
Key Benefits
Stronger by Design. Smarter by Choice.
Integrated EOT Crane Systems
Built-in crane girders and runway beams for capacities up to 100MT. Engineered into the primary portal frame from day one — not added afterwards as an afterthought. We coordinate directly with your crane supplier.
High-Bay Clear-Span Design
Rigid frame construction delivers column-free workspace for any production layout — assembly lines, press shops, robotic welding, or large component manufacturing. No columns, no compromise.
Mezzanine Floor Integration
Multi-level operations — offices, storage, QC lab, utilities — built into the structural system from design. Not retrofitted. Load-bearing mezzanine capacity is engineered to your floor load specification.
Turnkey Single Contract
Structural design, in-house fabrication, civil works, and erection under one fixed-price contract from our Wagholi plant. No subcontracting the critical path. One point of contact, one timeline.
Applications
Built for Every Industry

Automobile & Auto-Ancillary
Spacious. Strong. Built for storage.

Heavy Engineering & Fabrication
Designed for productivity. Built to perform.

Textile & Apparel
Modern spaces. Engineered to inspire.

Chemicals & Petrochemicals
Wide clear spans for aviation excellence.

Defence & Aerospace
Attractive. Functional. Future-ready spaces.

Food & Beverage Processing
Reliable structures for rural progress.
Technical Specifications
Engineered to Excel
| Parameter | Specification |
|---|---|
| Clear Span Width | Up to 90m |
| Eave Height | Up to 25m |
| Bay Spacing | 6m to 12m |
| Primary Steel Grade | IS 2062 E350 / E450 |
| Crane Capacity | Up to 100MT EOT crane |
| Roofing | Insulated sandwich panels / PPGI |
| Wall Systems | PUF / EPS sandwich panels; fire-rated options |
| Design Standards | IS 800:2007, IS 875 Parts I–III, IS 1893 |
| Fire Rating | 60 min / 90 min / 120 min options |
| Optional Add-ons | Crane rail systems, mezzanine, skylights, pit provisions, epoxy flooring |
| Delivery Lead Time | 60–90 days from design sign-off |
| Structural Warranty | 10 years |
— The Process
From Enquiry
to Handover
A milestone-based process with no surprises. One point of contact from day one to handover.
Enquiry & Brief
Share your site dimensions, usage requirements, and timeline. We'll ask the right questions.
Design & Quotation
Our engineers prepare structural drawings, BOQ, and a detailed fixed-price quote.
Contract & Approvals
We sign a milestone-based contract with payment terms tied to delivery stages and prepare all technical documentation for statutory approvals.
Factory Fabrication
Steel sections are cut, drilled, and assembled in our ISO-certified facility.
Site Erection
Our own erection crew arrives on site. No subcontracting the critical path.
Handover & Support
Structural warranty documentation, post-handover support reachable by phone and WhatsApp.
Enquiry & Brief
Share your site dimensions, usage requirements, and timeline. We'll ask the right questions.
Design & Quotation
Our engineers prepare structural drawings, BOQ, and a detailed fixed-price quote.
Contract & Approvals
We sign a milestone-based contract with payment terms tied to delivery stages and prepare all technical documentation for statutory approvals.
Factory Fabrication
Steel sections are cut, drilled, and assembled in our ISO-certified facility.
Site Erection
Our own erection crew arrives on site. No subcontracting the critical path.
Handover & Support
Structural warranty documentation, post-handover support reachable by phone and WhatsApp.
Ready to start?
Free consultation. Quote within 24 hours. Project kickoff within a week.
What Our Clients Say
Honestly didn't expect this level of finish on a PEB structure. The fabrication was clean, the erection crew knew what they were doing, and we were operational two weeks before our target date. Will definitely be coming back for our next shed.
We've used three different prefab vendors over the years. Poojary Prefab Pvt Ltd is the only one that gave us a fixed price and actually stuck to it. No surprises on the final invoice. That alone is worth everything.
The cold storage has been running at -22°C continuously for 18 months. Not a single structural complaint. Our FSSAI inspection went through without a hitch. Genuinely impressed.
Honestly didn't expect this level of finish on a PEB structure. The fabrication was clean, the erection crew knew what they were doing, and we were operational two weeks before our target date. Will definitely be coming back for our next shed.
We've used three different prefab vendors over the years. Poojary Prefab Pvt Ltd is the only one that gave us a fixed price and actually stuck to it. No surprises on the final invoice. That alone is worth everything.
The cold storage has been running at -22°C continuously for 18 months. Not a single structural complaint. Our FSSAI inspection went through without a hitch. Genuinely impressed.
We needed a 400-person labour camp set up before monsoon hit. Poojary Prefab Pvt Ltd's team worked through weekends to make it happen. The workers themselves said it was better than camps they'd seen on other sites.
I was sceptical about PEB for a pharma facility — clean room requirements are strict. Poojary Prefab Pvt Ltd walked us through every spec, made the necessary design changes without fuss, and delivered a building that cleared validation on the first pass.
What I appreciate most is that there's one number to call. No chasing multiple contractors. When a purlins alignment issue came up during erection, the site supervisor sorted it the same afternoon without escalating it into a big deal.
We needed a 400-person labour camp set up before monsoon hit. Poojary Prefab Pvt Ltd's team worked through weekends to make it happen. The workers themselves said it was better than camps they'd seen on other sites.
I was sceptical about PEB for a pharma facility — clean room requirements are strict. Poojary Prefab Pvt Ltd walked us through every spec, made the necessary design changes without fuss, and delivered a building that cleared validation on the first pass.
What I appreciate most is that there's one number to call. No chasing multiple contractors. When a purlins alignment issue came up during erection, the site supervisor sorted it the same afternoon without escalating it into a big deal.
We've done three warehouses with Poojary Prefab Pvt Ltd across Maharashtra. Each one handed over on time, each one at the quoted price. That kind of consistency is rare in this industry.
The site office cabin they set up for us was ready in five days — AC, electrics, partitions, the works. We've had it for two years now and it still looks good. Build quality is solid.
I compared four vendors before going with Poojary Prefab Pvt Ltd. Their quote wasn't the cheapest but they were the only ones who could show me a completed project of similar scale nearby. That visit sold me.
We've done three warehouses with Poojary Prefab Pvt Ltd across Maharashtra. Each one handed over on time, each one at the quoted price. That kind of consistency is rare in this industry.
The site office cabin they set up for us was ready in five days — AC, electrics, partitions, the works. We've had it for two years now and it still looks good. Build quality is solid.
I compared four vendors before going with Poojary Prefab Pvt Ltd. Their quote wasn't the cheapest but they were the only ones who could show me a completed project of similar scale nearby. That visit sold me.
Trusted by Industry Leaders










Frequently Asked Questions
View All FAQsStart Your Project
Ready to Start Your Project?
Talk to our team — we'll give you a detailed quote within 24 hours. No obligation, no hard sell. Just straight answers.
Explore More
Related Products
Warehouses
High-clearance PEB warehouses for logistics, storage and distribution. Clear spans up to 90m.
Industrial Sheds
Wide-span sheds for manufacturing, assembly and processing. Delivered ready to operate.
Cold Storages
Insulated PEB cold storage structures for food, pharma and agri applications.