

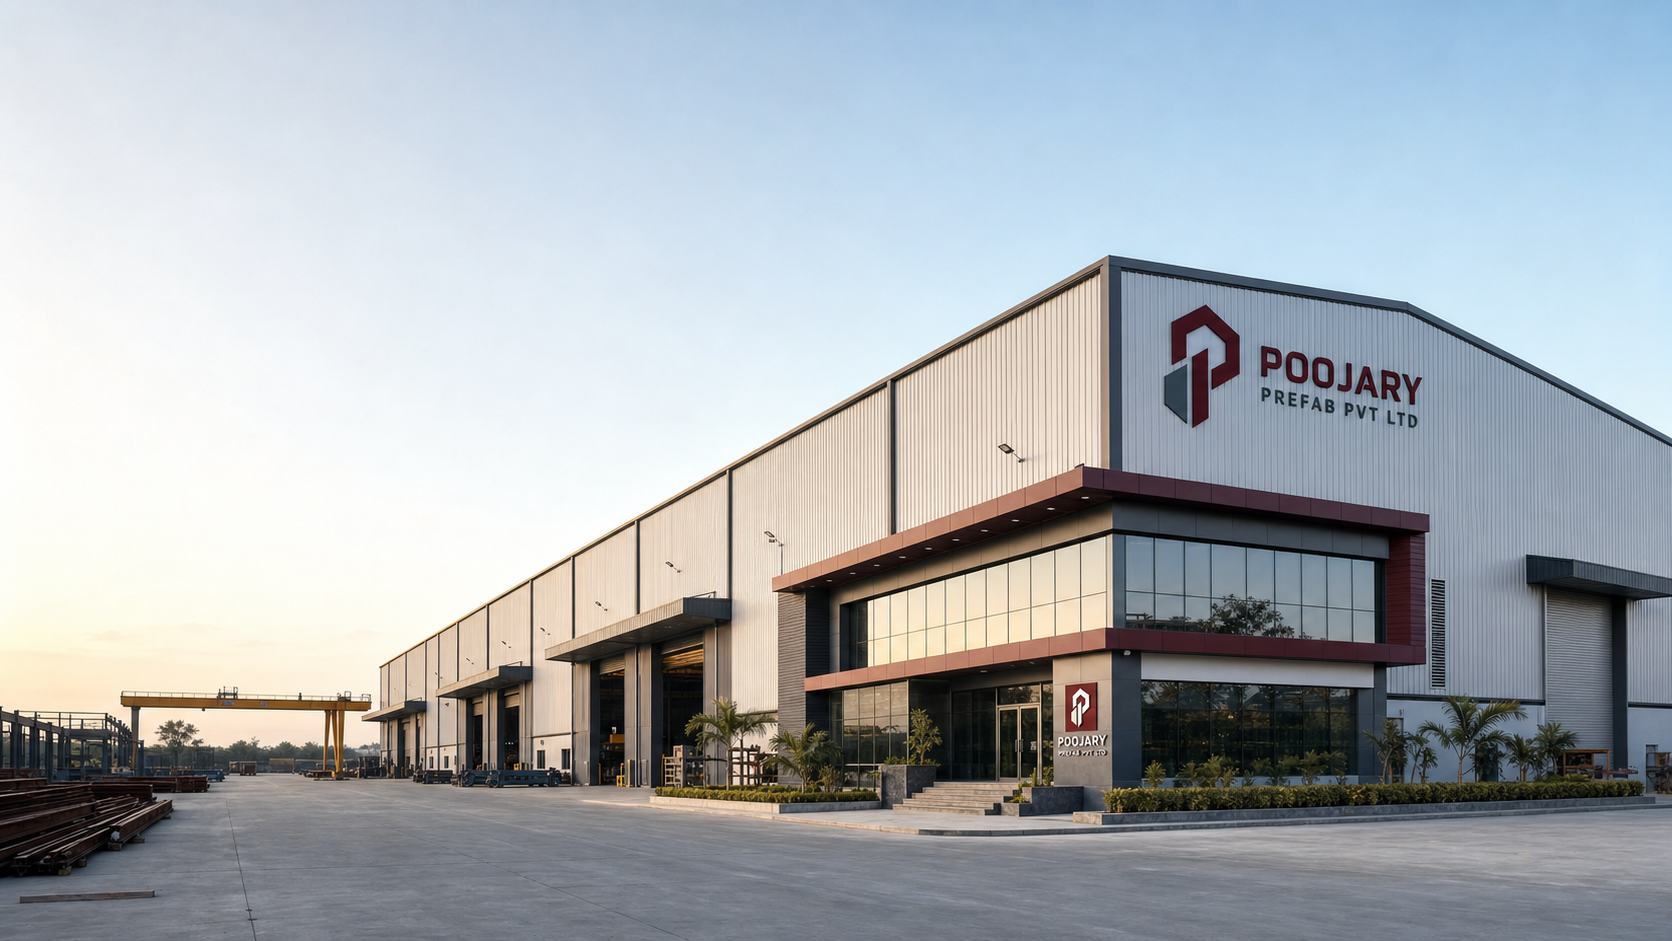
Pre-Engineered Depot Structures for Urban Mass Transit
Clear spans 40–80m · Maintenance pit provisions · EOT crane bays · Integrated admin blocks · IS 800 compliant
What is it?
Metro / Bus Depots
Urban mass transit infrastructure demands structural solutions that match the operational intensity of the vehicles they house. Metro rail maintenance sheds, bus depots, and intermodal terminals require clear spans wide enough to accommodate multiple vehicles side by side, pit provisions for undercarriage access, overhead crane facilities for heavy-lift maintenance, and the structural headroom to allow pantograph and roof-level inspection. Poojary Prefab engineers all of this from first principles at our Wagholi fabrication facility.
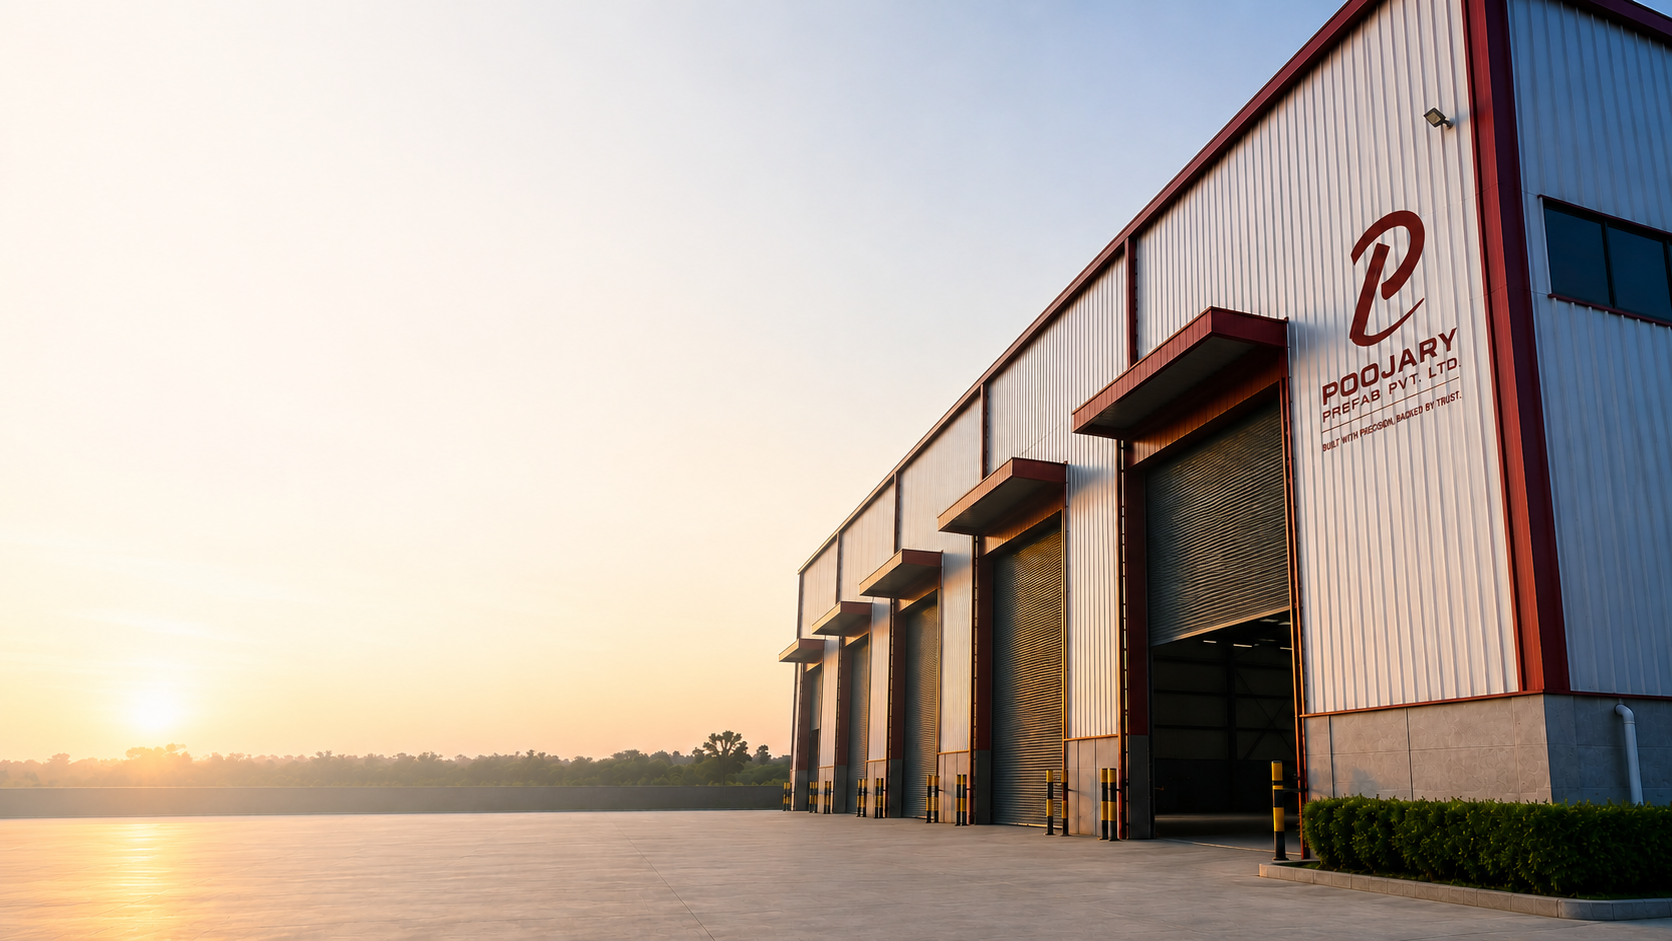
Our depot structures deliver column-free clear spans from 40 to 80 metres — wide enough for 8–12 standard buses or 3–4 metro rail coaches in parallel maintenance lanes without a single intermediate column obstructing vehicle movement. Eave heights of 8–16m accommodate double-deck buses, metro coaches with pantograph access, and overhead EOT cranes ranging from 5 to 50 tonne capacity. Maintenance pit provisions, fuel bay reinforcement, and admin block integration are engineered into the structural system at design stage, not retrofitted.
Every depot structure we fabricate is designed to IS 800:2007, IS 875 Part 3 wind load, and IS 1893:2016 seismic requirements — with full structural documentation for NHAI, DMRC, state transport corporations, and municipal authority submissions. We have delivered depot and maintenance hall structures for public transport operators across Maharashtra and neighbouring states, with a consistent record of on-time delivery and zero structural rework.
Configurations
Which Type Do You Need?
Every site has different requirements. Here's how our range breaks down.
Bus Depot & Maintenance Shed
Wide-bay structures for city and intercity bus fleets — multiple vehicle lanes, inspection pits, tyre bays, washing facility zones, and fuel dispensing provisions all integrated into one structural system. Designed for KSRTC, MSRTC, and municipal bus corporations.
Metro Rail Maintenance Depot
High-clearance sheds for metro rail coach maintenance — pantograph access heights, heavy-lift EOT crane provisions, and electrical substation integration. Structural design coordinated with rolling-stock manufacturer interface documents.
Fleet Workshop & Repair Hall
Dedicated heavy maintenance workshops with multiple EOT cranes, high-capacity pit provisions, parts storage mezzanines, and utility distribution frames. For both bus and rail rolling stock operators.
Intermodal Transit Terminal
Combined depot and passenger terminal structures — wide canopy spans over platforms, integrated vehicle parking bays, ticketing and administrative blocks, and weather protection cladding. Suitable for bus stations and multi-modal transit hubs.
Key Benefits
Stronger by Design. Smarter by Choice.
40–80m Column-Free Spans
Multiple vehicle maintenance lanes without a single internal column. Route bus movements freely, position inspection pits anywhere on the floor, and reconfigure lanes as fleet types change — without structural constraints.
Eave Heights for Rail & Double-Deck
Metro coaches require pantograph access at 5.5–6m above rail level; double-deck buses need 5.5m clearance to roof. We design eave heights to your specific rolling-stock dimensions with safety margins for overhead crane and platform access.
Faster Delivery Than RCC
PEB depot structures are typically delivered 50–60% faster than equivalent RCC construction — critical for transport operators with fleet deployment deadlines, government project timelines, and phased infrastructure rollout schedules.
IS 800 Compliant Documentation
Complete IS 800:2007 structural certification, IS 875 wind load compliance, and IS 1893 seismic documentation. Ready for NHAI, DMRC, MahaMetro, state government, and municipal authority plan approval submissions.
Applications
Built for Every Industry

City Bus Corporations
MSRTC, KSRTC, BEST and municipal bus fleets

Metro Rail Operators
DMRC, MahaMetro, Mumbai Metro and state metro projects

Fleet Maintenance
Heavy repair workshops for large vehicle fleets

Transport Authorities
Government transport infrastructure projects
Logistics Depots
Commercial truck fleets and freight terminals

EV Charging Depots
Electric bus charging and battery swap infrastructure
Technical Specifications
Engineered to Excel
| Parameter | Specification |
|---|---|
| Clear Span Width | 40m to 80m — column-free vehicle lanes |
| Eave Height | 8m to 16m (configured to vehicle type) |
| Bay Spacing | 8m to 12m standard; custom available |
| EOT Crane Capacity | Up to 50 tonne — integrated runway beam design |
| Maintenance Pit | Structural reinforcement for pit dimensions as specified |
| Fuel Bay Provisions | Fire-rated structural zoning; PESO-compliant separation |
| Primary Steel Grade | IS 2062 E350 / E450 |
| Roofing | PPGI insulated sheets with ridge ventilators |
| Wall Cladding | PPGI / insulated sandwich panels; lower brick plinth option |
| Design Standards | IS 800:2007, IS 875 Parts I–III, IS 1893:2016 |
| Seismic Compliance | Zones II, III, IV — all Indian seismic zones |
| Delivery Lead Time | 90–120 days from design sign-off |
| Structural Warranty | 10 years |
— The Process
From Enquiry
to Handover
A milestone-based process with no surprises. One point of contact from day one to handover.
Enquiry & Brief
Share your site dimensions, usage requirements, and timeline. We'll ask the right questions.
Design & Quotation
Our engineers prepare structural drawings, BOQ, and a detailed fixed-price quote.
Contract & Approvals
We sign a milestone-based contract with payment terms tied to delivery stages and prepare all technical documentation for statutory approvals.
Factory Fabrication
Steel sections are cut, drilled, and assembled in our ISO-certified facility.
Site Erection
Our own erection crew arrives on site. No subcontracting the critical path.
Handover & Support
Structural warranty documentation, post-handover support reachable by phone and WhatsApp.
Enquiry & Brief
Share your site dimensions, usage requirements, and timeline. We'll ask the right questions.
Design & Quotation
Our engineers prepare structural drawings, BOQ, and a detailed fixed-price quote.
Contract & Approvals
We sign a milestone-based contract with payment terms tied to delivery stages and prepare all technical documentation for statutory approvals.
Factory Fabrication
Steel sections are cut, drilled, and assembled in our ISO-certified facility.
Site Erection
Our own erection crew arrives on site. No subcontracting the critical path.
Handover & Support
Structural warranty documentation, post-handover support reachable by phone and WhatsApp.
Ready to start?
Free consultation. Quote within 24 hours. Project kickoff within a week.
What Our Clients Say
Honestly didn't expect this level of finish on a PEB structure. The fabrication was clean, the erection crew knew what they were doing, and we were operational two weeks before our target date. Will definitely be coming back for our next shed.
We've used three different prefab vendors over the years. Poojary Prefab Pvt Ltd is the only one that gave us a fixed price and actually stuck to it. No surprises on the final invoice. That alone is worth everything.
The cold storage has been running at -22°C continuously for 18 months. Not a single structural complaint. Our FSSAI inspection went through without a hitch. Genuinely impressed.
Honestly didn't expect this level of finish on a PEB structure. The fabrication was clean, the erection crew knew what they were doing, and we were operational two weeks before our target date. Will definitely be coming back for our next shed.
We've used three different prefab vendors over the years. Poojary Prefab Pvt Ltd is the only one that gave us a fixed price and actually stuck to it. No surprises on the final invoice. That alone is worth everything.
The cold storage has been running at -22°C continuously for 18 months. Not a single structural complaint. Our FSSAI inspection went through without a hitch. Genuinely impressed.
We needed a 400-person labour camp set up before monsoon hit. Poojary Prefab Pvt Ltd's team worked through weekends to make it happen. The workers themselves said it was better than camps they'd seen on other sites.
I was sceptical about PEB for a pharma facility — clean room requirements are strict. Poojary Prefab Pvt Ltd walked us through every spec, made the necessary design changes without fuss, and delivered a building that cleared validation on the first pass.
What I appreciate most is that there's one number to call. No chasing multiple contractors. When a purlins alignment issue came up during erection, the site supervisor sorted it the same afternoon without escalating it into a big deal.
We needed a 400-person labour camp set up before monsoon hit. Poojary Prefab Pvt Ltd's team worked through weekends to make it happen. The workers themselves said it was better than camps they'd seen on other sites.
I was sceptical about PEB for a pharma facility — clean room requirements are strict. Poojary Prefab Pvt Ltd walked us through every spec, made the necessary design changes without fuss, and delivered a building that cleared validation on the first pass.
What I appreciate most is that there's one number to call. No chasing multiple contractors. When a purlins alignment issue came up during erection, the site supervisor sorted it the same afternoon without escalating it into a big deal.
We've done three warehouses with Poojary Prefab Pvt Ltd across Maharashtra. Each one handed over on time, each one at the quoted price. That kind of consistency is rare in this industry.
The site office cabin they set up for us was ready in five days — AC, electrics, partitions, the works. We've had it for two years now and it still looks good. Build quality is solid.
I compared four vendors before going with Poojary Prefab Pvt Ltd. Their quote wasn't the cheapest but they were the only ones who could show me a completed project of similar scale nearby. That visit sold me.
We've done three warehouses with Poojary Prefab Pvt Ltd across Maharashtra. Each one handed over on time, each one at the quoted price. That kind of consistency is rare in this industry.
The site office cabin they set up for us was ready in five days — AC, electrics, partitions, the works. We've had it for two years now and it still looks good. Build quality is solid.
I compared four vendors before going with Poojary Prefab Pvt Ltd. Their quote wasn't the cheapest but they were the only ones who could show me a completed project of similar scale nearby. That visit sold me.
Trusted by Industry Leaders










Frequently Asked Questions
View All FAQsStart Your Project
Ready to Start Your Project?
Talk to our team — we'll give you a detailed quote within 24 hours. No obligation, no hard sell. Just straight answers.
Explore More
Related Products
Warehouses
High-clearance PEB warehouses for logistics, storage and distribution. Clear spans up to 90m.
Industrial Sheds
Wide-span sheds for manufacturing, assembly and processing. Delivered ready to operate.
Factory Buildings
Custom-engineered factory structures with crane provisions, mezzanine floors and flexible bay layouts.