

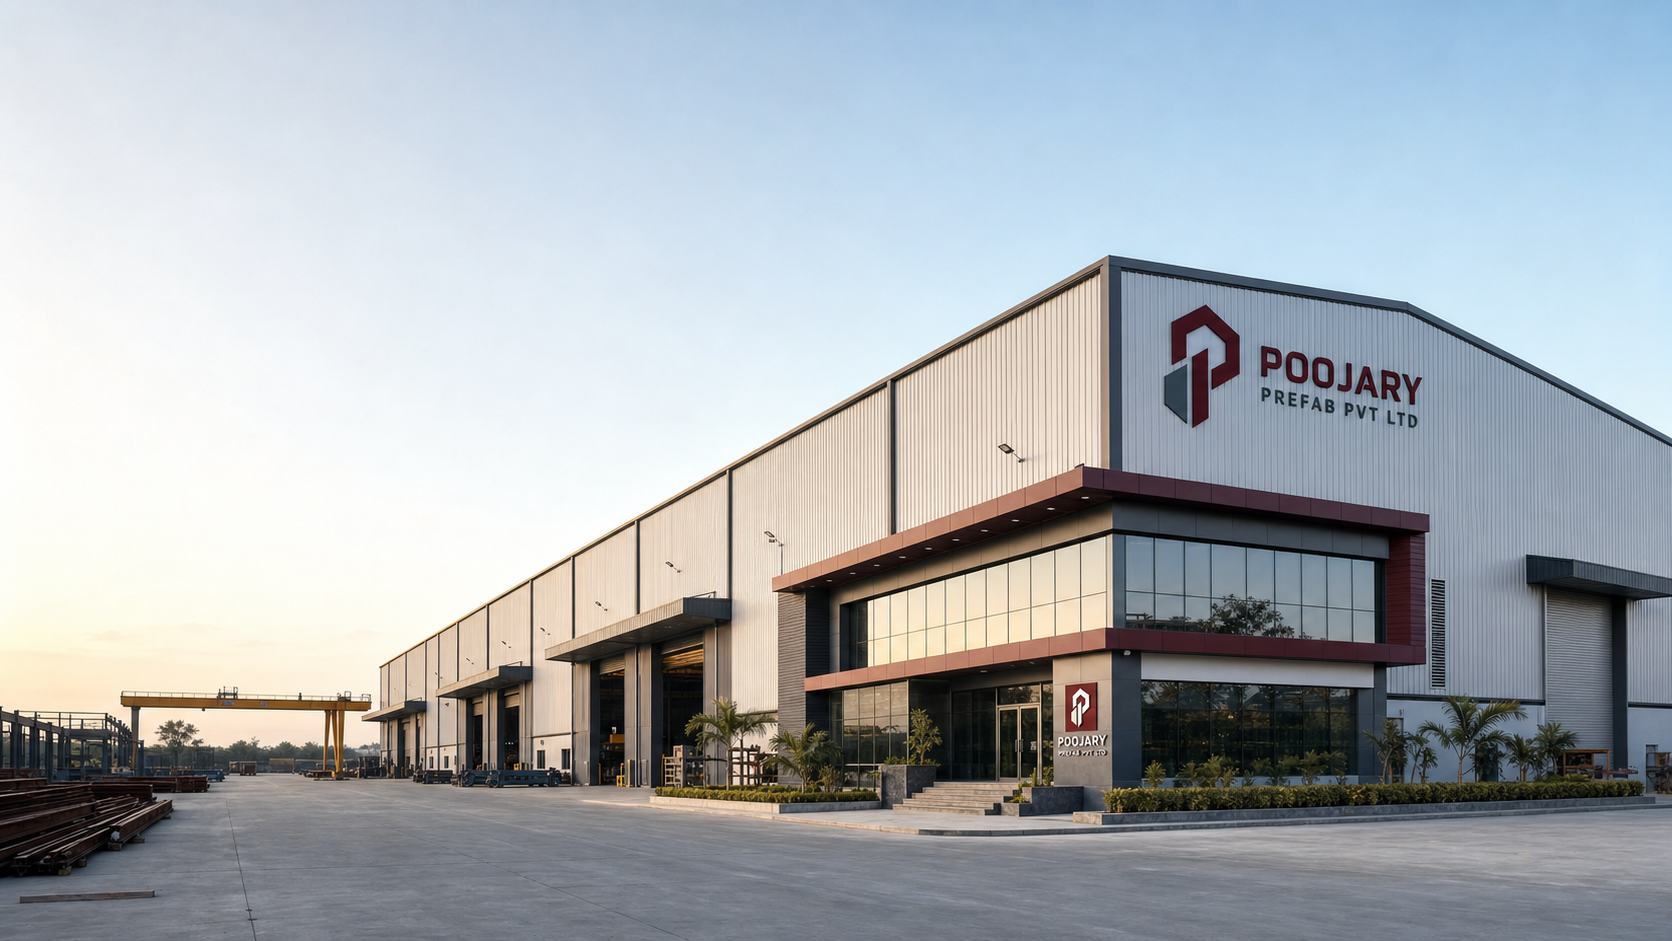
Porta Cabins.Modular, Stackable, Ready for Any Use.
Insulated portable cabins for offices, accommodation, storage and welfare. Units join or stack to any size. Available for purchase or rental. Factory-built and delivered across India.
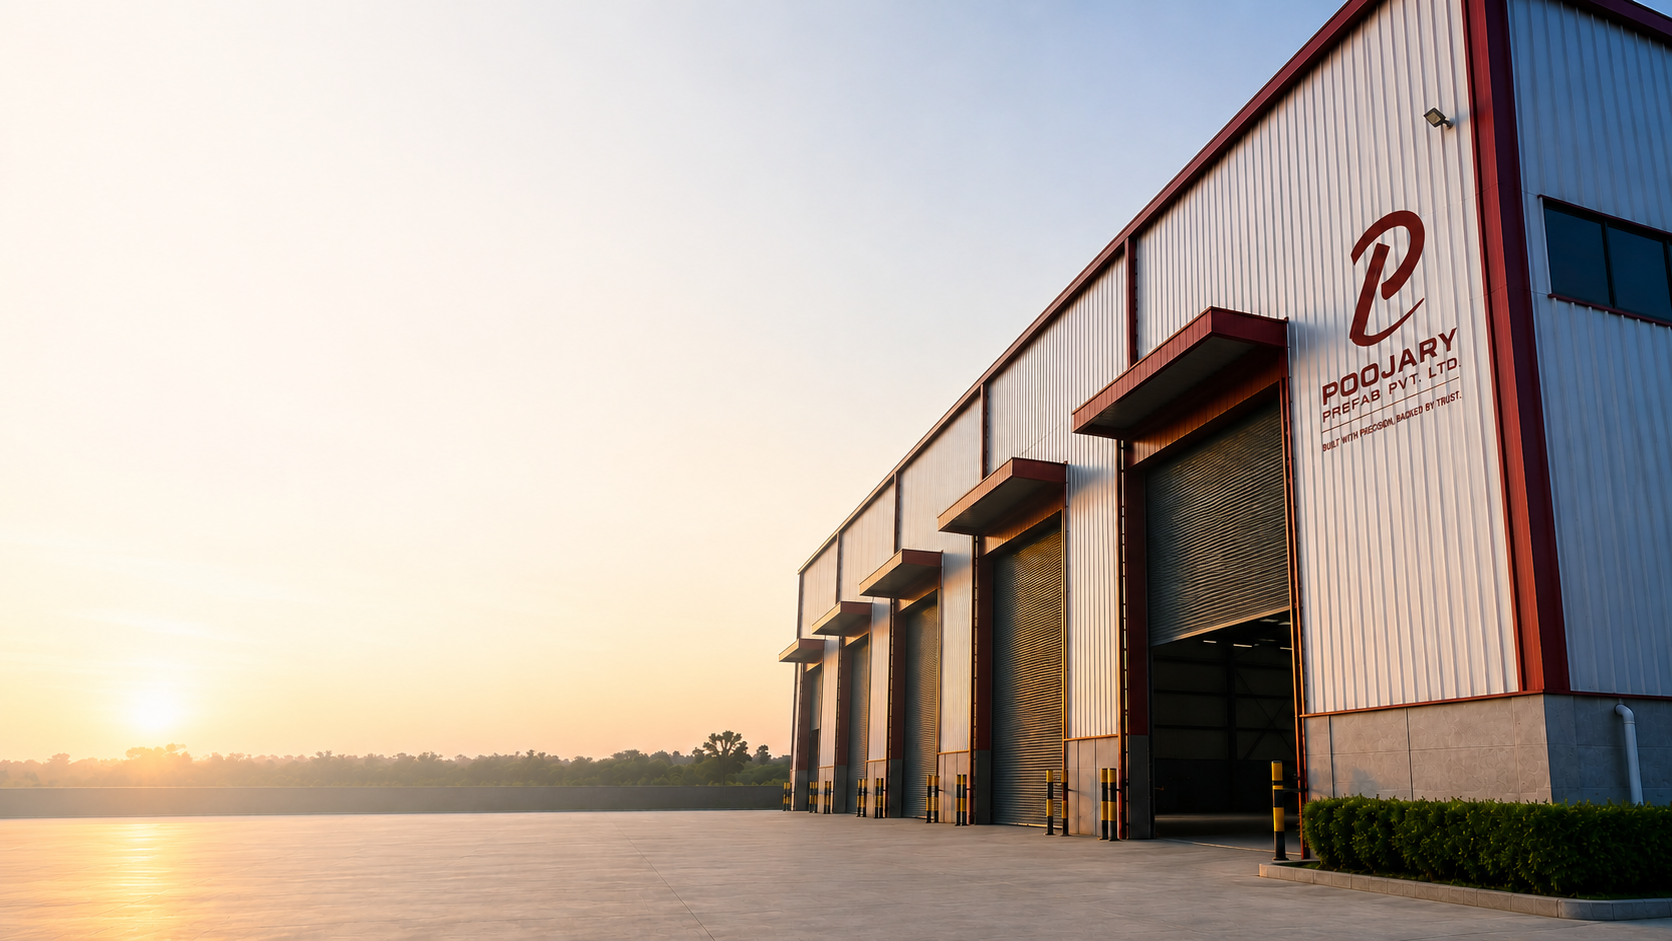
What is it?
Porta Cabins
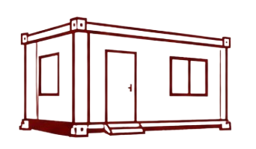
Porta cabins are the most versatile modular structure in the construction and industrial toolkit. A single unit is a site office today, a worker dormitory tomorrow, a store room on the next project, and a welfare facility the project after that. The same cabin, the same investment, serves every temporary infrastructure need your project generates.
Poojary Prefab porta cabins are built with insulated sandwich panel walls and roof — 40 mm to 60 mm EPS or PUF — making them genuinely comfortable in Indian summers and monsoon, not just nominally weatherproof. They're crane-liftable, truck-transportable, and designed to stack one unit on top of another for double-storey configurations without additional structural work.
We offer porta cabins for outright purchase and for short-term or long-term rental. Rental is particularly popular for projects with defined durations — you get a fitted cabin on day one and return it when the project ends, with no disposal cost. Purchase makes sense for contractors and developers who'll deploy the same unit across multiple projects over several years.
Configurations
Which Type Do You Need?
Every site has different requirements. Here's how our range breaks down.
Office Porta Cabin
Standard 10×20 ft or 10×40 ft cabin fitted with workstations, partitioned rooms, AC provision, and full electrical. The most common configuration for site managers and engineers.
Accommodation / Dormitory
Bunk bed–layout cabins for worker accommodation on remote sites. Fitted with power points, lighting, fans, and ventilation. Can be stacked to create multi-storey dormitory blocks.
Store / Equipment Room
Secure cabin storage for drawings, tools, consumables, and equipment. Roller shutter or standard door options. Shelving provisions inside. Weatherproof and lockable.
Stacked Double-Storey
Two porta cabin units stacked vertically on engineered supports. G+1 configuration doubles floor area on the same ground footprint — office above, store or welfare room below.
Key Benefits
Stronger by Design. Smarter by Choice.
Stack or Join to Any Size
Units connect horizontally to create large floor plans, or stack vertically for G+1 dormitories and office complexes. One product type addresses every scale of temporary space requirement.
Operational in Days
Factory-fitted and dispatched complete. The cabin is levelled and connected on site in hours, not weeks. No construction lead time, no curing delay, no weather dependency.
Purchase or Rent
For contractors with recurring needs, purchase makes sense across multiple deployments. For defined-duration projects, rental gives you a fitted cabin from day one with no residual disposal cost.
Any Application, One Platform
Office, dormitory, canteen, store, welfare unit, or first-aid room — the same porta cabin platform is configured to each use case before dispatch. You don't need multiple product types.
Applications
Built for Every Industry

Construction Sites
Site offices, stores, welfare facilities

Remote Projects
Mining, power, oil & gas field camps

Worker Accommodation
Labour camps and project dormitories

Industrial Facilities
Tool rooms, material stores, admin blocks

Disaster Relief
Emergency shelter and coordination units

Events & Exhibitions
Temporary offices and storage for events
Technical Specifications
Engineered to Excel
| Parameter | Specification |
|---|---|
| Standard Size | 10×20 ft, 10×32 ft, 10×40 ft |
| Wall Panels | 40–60 mm EPS or PUF sandwich panels |
| Roof Panels | 40–60 mm EPS / PUF with rain-deflecting overhang |
| Flooring | Anti-skid chequered plate or vinyl sheet |
| Frame | MS hollow section structural steel |
| AC Provision | Bracket, 15A socket, drain sleeve pre-fitted |
| Electrical | MCB board, LED lights, fans, 5A/15A sockets |
| Stacking Capability | G+1 with engineered inter-unit connectors |
| Availability | Purchase or short / long-term rental |
| Delivery Time | 5–10 days from order or rental confirmation |
— The Process
From Enquiry
to Handover
A milestone-based process with no surprises. One point of contact from day one to handover.
Enquiry & Brief
Share your site dimensions, usage requirements, and timeline. We'll ask the right questions.
Design & Quotation
Our engineers prepare structural drawings, BOQ, and a detailed fixed-price quote.
Contract & Approvals
We sign a milestone-based contract with payment terms tied to delivery stages and prepare all technical documentation for statutory approvals.
Factory Fabrication
Steel sections are cut, drilled, and assembled in our ISO-certified facility.
Site Erection
Our own erection crew arrives on site. No subcontracting the critical path.
Handover & Support
Structural warranty documentation, post-handover support reachable by phone and WhatsApp.
Enquiry & Brief
Share your site dimensions, usage requirements, and timeline. We'll ask the right questions.
Design & Quotation
Our engineers prepare structural drawings, BOQ, and a detailed fixed-price quote.
Contract & Approvals
We sign a milestone-based contract with payment terms tied to delivery stages and prepare all technical documentation for statutory approvals.
Factory Fabrication
Steel sections are cut, drilled, and assembled in our ISO-certified facility.
Site Erection
Our own erection crew arrives on site. No subcontracting the critical path.
Handover & Support
Structural warranty documentation, post-handover support reachable by phone and WhatsApp.
Ready to start?
Free consultation. Quote within 24 hours. Project kickoff within a week.
What Our Clients Say
Honestly didn't expect this level of finish on a PEB structure. The fabrication was clean, the erection crew knew what they were doing, and we were operational two weeks before our target date. Will definitely be coming back for our next shed.
We've used three different prefab vendors over the years. Poojary Prefab Pvt Ltd is the only one that gave us a fixed price and actually stuck to it. No surprises on the final invoice. That alone is worth everything.
The cold storage has been running at -22°C continuously for 18 months. Not a single structural complaint. Our FSSAI inspection went through without a hitch. Genuinely impressed.
Honestly didn't expect this level of finish on a PEB structure. The fabrication was clean, the erection crew knew what they were doing, and we were operational two weeks before our target date. Will definitely be coming back for our next shed.
We've used three different prefab vendors over the years. Poojary Prefab Pvt Ltd is the only one that gave us a fixed price and actually stuck to it. No surprises on the final invoice. That alone is worth everything.
The cold storage has been running at -22°C continuously for 18 months. Not a single structural complaint. Our FSSAI inspection went through without a hitch. Genuinely impressed.
We needed a 400-person labour camp set up before monsoon hit. Poojary Prefab Pvt Ltd's team worked through weekends to make it happen. The workers themselves said it was better than camps they'd seen on other sites.
I was sceptical about PEB for a pharma facility — clean room requirements are strict. Poojary Prefab Pvt Ltd walked us through every spec, made the necessary design changes without fuss, and delivered a building that cleared validation on the first pass.
What I appreciate most is that there's one number to call. No chasing multiple contractors. When a purlins alignment issue came up during erection, the site supervisor sorted it the same afternoon without escalating it into a big deal.
We needed a 400-person labour camp set up before monsoon hit. Poojary Prefab Pvt Ltd's team worked through weekends to make it happen. The workers themselves said it was better than camps they'd seen on other sites.
I was sceptical about PEB for a pharma facility — clean room requirements are strict. Poojary Prefab Pvt Ltd walked us through every spec, made the necessary design changes without fuss, and delivered a building that cleared validation on the first pass.
What I appreciate most is that there's one number to call. No chasing multiple contractors. When a purlins alignment issue came up during erection, the site supervisor sorted it the same afternoon without escalating it into a big deal.
We've done three warehouses with Poojary Prefab Pvt Ltd across Maharashtra. Each one handed over on time, each one at the quoted price. That kind of consistency is rare in this industry.
The site office cabin they set up for us was ready in five days — AC, electrics, partitions, the works. We've had it for two years now and it still looks good. Build quality is solid.
I compared four vendors before going with Poojary Prefab Pvt Ltd. Their quote wasn't the cheapest but they were the only ones who could show me a completed project of similar scale nearby. That visit sold me.
We've done three warehouses with Poojary Prefab Pvt Ltd across Maharashtra. Each one handed over on time, each one at the quoted price. That kind of consistency is rare in this industry.
The site office cabin they set up for us was ready in five days — AC, electrics, partitions, the works. We've had it for two years now and it still looks good. Build quality is solid.
I compared four vendors before going with Poojary Prefab Pvt Ltd. Their quote wasn't the cheapest but they were the only ones who could show me a completed project of similar scale nearby. That visit sold me.
Trusted by Industry Leaders








Frequently Asked Questions
View All FAQsStart Your Project
Ready to Start Your Project?
Talk to our team — we'll give you a detailed quote within 24 hours. No obligation, no hard sell. Just straight answers.
Explore More
Related Products
Portable Site Offices
Portable cabin offices — AC, electrical, furniture included. Ready to use in days.
Security Cabins
Compact security guard cabins for entry gates, toll plazas and perimeter posts.
Site Offices
Prefab site offices for construction projects — scalable, relocatable and fully fitted.