

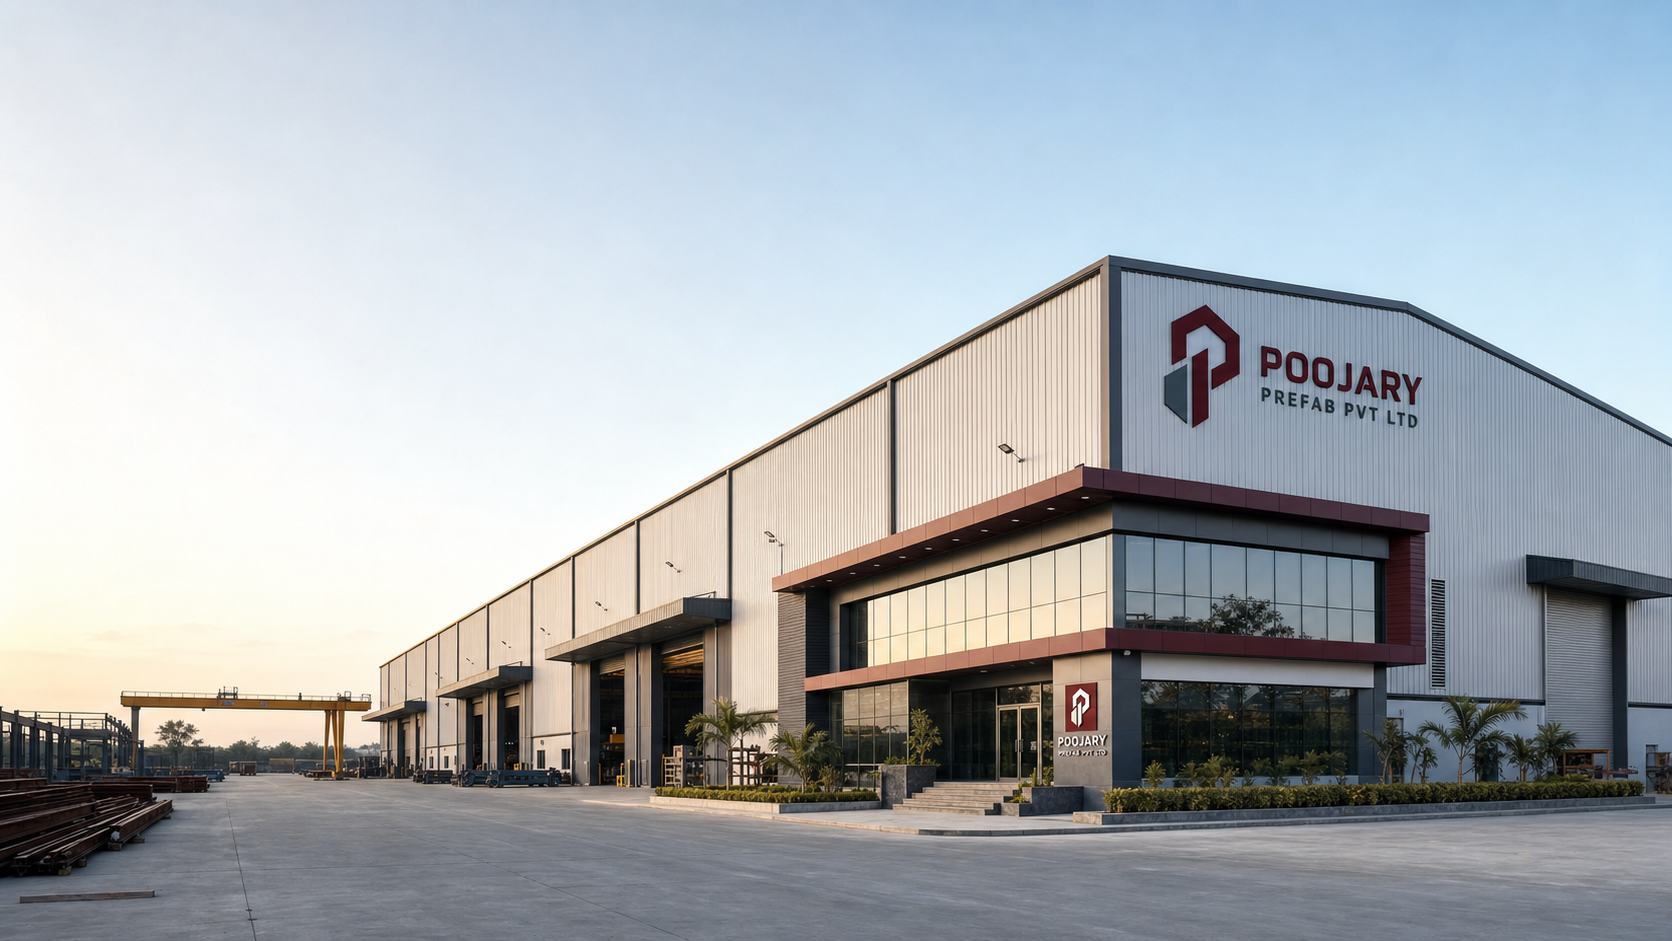
Prefab Canteen Units.Compliant, Fitted, Ready to Serve.
FSSAI-compliant prefab cafeteria and canteen units for factories, construction campuses and corporate offices. Kitchen equipment provisions, exhaust hood, serving counter, and seating for 20–200 persons. Delivered and operational in days.
What is it?
Cafeteria & Canteen Units
A canteen is a statutory requirement on every factory or construction site employing more than 250 workers under the Factories Act, 1948, and a practical necessity for any large campus regardless of headcount. Building a permanent canteen structure takes months. A prefab canteen unit is fabricated off-site, delivered complete, and serving meals within days of arrival.
Poojary Prefab canteen units are designed around the FSSAI food safety layout guidelines — separate raw material storage, cooking area, serving counter, and dining zone, with cross-contamination barriers and the required ventilation. The kitchen section comes with an exhaust hood provision, stainless steel counter options, LPG connection points, and electrical loading for commercial kitchen equipment. The dining section fits standard canteen tables and benches for your headcount.
We've supplied canteen units for construction site campuses, manufacturing plant expansions, remote project sites, corporate office fit-outs, and defence facilities. Capacities range from 20-person snack counters for small offices to 200-person full-service canteens for large industrial campuses. Multiple units can be joined to scale the serving and seating area.
Configurations
Which Type Do You Need?
Every site has different requirements. Here's how our range breaks down.
Compact Snack Counter
20–50 person capacity. Hot beverage, snack, and light meal service. Basic kitchen equipment provisions, serving counter, and dining area. Ideal for site offices and mid-size campuses.
Full-Service Site Canteen
50–100 person capacity. Complete kitchen with cooking zone, LPG provision, exhaust hood, stainless steel counters, serving line, and separate dining seating area.
Large Campus Cafeteria
100–200 person capacity. Multiple linked units creating separate kitchen, hot service counter, cold section, and a large dining hall. For factories, construction campuses, and corporate office parks.
Modular Add-On Units
Extend an existing canteen by adding linked kitchen, serving, or seating modules. Each add-on unit connects to the main canteen block with shared utility provisions.
Key Benefits
Stronger by Design. Smarter by Choice.
Statutory Compliance
The Factories Act mandates a canteen for sites employing 250 or more workers. Our units are designed around FSSAI food safety layout requirements so you meet the standard from day one.
Comfortable Dining Environment
PUF-insulated walls and roof with AC provision keep the dining area cool even in peak summer. Exhaust ventilation removes cooking heat and odour from the kitchen zone.
Operational Within Days
Pre-fitted kitchen provisions, serving counters, and seating arrive ready to connect. Connect LPG, power, and water supply — the canteen is serving meals within 48 hours of installation.
Scalable and Relocatable
Add a seating module or kitchen extension as headcount grows. When the project ends, the entire canteen is crane-lifted and moved to your next site — a reusable asset across multiple deployments.
Applications
Built for Every Industry

Construction Campuses
BOCW Act welfare canteen facilities

Manufacturing Plants
Factories Act compliant staff canteen

Corporate Offices
Employee cafeteria during fit-out or expansion

Remote Project Sites
Mining, power, and infrastructure projects

Defence & Government
Troop messes and project officer canteens

Eco-Conscious Sites
Low-footprint temporary catering facilities
Technical Specifications
Engineered to Excel
| Parameter | Specification |
|---|---|
| Capacity Range | 20 persons (compact) to 200 persons (large campus) |
| Wall & Roof Insulation | 50–60 mm PUF sandwich panels |
| Kitchen Flooring | Slip-resistant ceramic or epoxy industrial tiles |
| Counter Material | Stainless steel SS 304 countertop option |
| Kitchen Ventilation | Exhaust hood provision; exhaust fan + fresh-air inlet |
| LPG / PNG Connection | Pre-piped connection points in cooking zone |
| Electrical Loading | Commercial kitchen load: 15A/32A circuits in kitchen |
| Seating | Canteen tables and benches included per capacity |
| Compliance | FSSAI kitchen layout; Factories Act canteen norms |
| Delivery Time | 10–21 days from order confirmation |
— The Process
From Enquiry
to Handover
A milestone-based process with no surprises. One point of contact from day one to handover.
Enquiry & Brief
Share your site dimensions, usage requirements, and timeline. We'll ask the right questions.
Design & Quotation
Our engineers prepare structural drawings, BOQ, and a detailed fixed-price quote.
Contract & Approvals
We sign a milestone-based contract with payment terms tied to delivery stages and prepare all technical documentation for statutory approvals.
Factory Fabrication
Steel sections are cut, drilled, and assembled in our ISO-certified facility.
Site Erection
Our own erection crew arrives on site. No subcontracting the critical path.
Handover & Support
Structural warranty documentation, post-handover support reachable by phone and WhatsApp.
Enquiry & Brief
Share your site dimensions, usage requirements, and timeline. We'll ask the right questions.
Design & Quotation
Our engineers prepare structural drawings, BOQ, and a detailed fixed-price quote.
Contract & Approvals
We sign a milestone-based contract with payment terms tied to delivery stages and prepare all technical documentation for statutory approvals.
Factory Fabrication
Steel sections are cut, drilled, and assembled in our ISO-certified facility.
Site Erection
Our own erection crew arrives on site. No subcontracting the critical path.
Handover & Support
Structural warranty documentation, post-handover support reachable by phone and WhatsApp.
Ready to start?
Free consultation. Quote within 24 hours. Project kickoff within a week.
What Our Clients Say
Honestly didn't expect this level of finish on a PEB structure. The fabrication was clean, the erection crew knew what they were doing, and we were operational two weeks before our target date. Will definitely be coming back for our next shed.
We've used three different prefab vendors over the years. Poojary Prefab Pvt Ltd is the only one that gave us a fixed price and actually stuck to it. No surprises on the final invoice. That alone is worth everything.
The cold storage has been running at -22°C continuously for 18 months. Not a single structural complaint. Our FSSAI inspection went through without a hitch. Genuinely impressed.
Honestly didn't expect this level of finish on a PEB structure. The fabrication was clean, the erection crew knew what they were doing, and we were operational two weeks before our target date. Will definitely be coming back for our next shed.
We've used three different prefab vendors over the years. Poojary Prefab Pvt Ltd is the only one that gave us a fixed price and actually stuck to it. No surprises on the final invoice. That alone is worth everything.
The cold storage has been running at -22°C continuously for 18 months. Not a single structural complaint. Our FSSAI inspection went through without a hitch. Genuinely impressed.
We needed a 400-person labour camp set up before monsoon hit. Poojary Prefab Pvt Ltd's team worked through weekends to make it happen. The workers themselves said it was better than camps they'd seen on other sites.
I was sceptical about PEB for a pharma facility — clean room requirements are strict. Poojary Prefab Pvt Ltd walked us through every spec, made the necessary design changes without fuss, and delivered a building that cleared validation on the first pass.
What I appreciate most is that there's one number to call. No chasing multiple contractors. When a purlins alignment issue came up during erection, the site supervisor sorted it the same afternoon without escalating it into a big deal.
We needed a 400-person labour camp set up before monsoon hit. Poojary Prefab Pvt Ltd's team worked through weekends to make it happen. The workers themselves said it was better than camps they'd seen on other sites.
I was sceptical about PEB for a pharma facility — clean room requirements are strict. Poojary Prefab Pvt Ltd walked us through every spec, made the necessary design changes without fuss, and delivered a building that cleared validation on the first pass.
What I appreciate most is that there's one number to call. No chasing multiple contractors. When a purlins alignment issue came up during erection, the site supervisor sorted it the same afternoon without escalating it into a big deal.
We've done three warehouses with Poojary Prefab Pvt Ltd across Maharashtra. Each one handed over on time, each one at the quoted price. That kind of consistency is rare in this industry.
The site office cabin they set up for us was ready in five days — AC, electrics, partitions, the works. We've had it for two years now and it still looks good. Build quality is solid.
I compared four vendors before going with Poojary Prefab Pvt Ltd. Their quote wasn't the cheapest but they were the only ones who could show me a completed project of similar scale nearby. That visit sold me.
We've done three warehouses with Poojary Prefab Pvt Ltd across Maharashtra. Each one handed over on time, each one at the quoted price. That kind of consistency is rare in this industry.
The site office cabin they set up for us was ready in five days — AC, electrics, partitions, the works. We've had it for two years now and it still looks good. Build quality is solid.
I compared four vendors before going with Poojary Prefab Pvt Ltd. Their quote wasn't the cheapest but they were the only ones who could show me a completed project of similar scale nearby. That visit sold me.
Trusted by Industry Leaders









Frequently Asked Questions
View All FAQsStart Your Project
Ready to Start Your Project?
Talk to our team — we'll give you a detailed quote within 24 hours. No obligation, no hard sell. Just straight answers.
Explore More
Related Products
Prefab Dormitories & Labour Quarters
Multi-level dormitory blocks with washrooms, kitchens and common areas. IS compliant.
Portable Site Offices
Portable cabin offices — AC, electrical, furniture included. Ready to use in days.
Porta Cabins
Versatile porta cabins for offices, storage, accommodation and welfare on any site.